1. Dimensional and Geometric Systems - Relationship between the detail to the whole
- Relationship of geometry to the patterns of occupation
- Relationship of geometry to domestic activities
- Relationship of Geometry to Dimansion
- Relationship of the small spaces to the whole house
- Relationship of the whole house to the surrounding environment
2. Raumplan Design
- Hierarchy of ceiling heights
- Hierarchy of performance
- Relationship of height to domestic activities
- Relationship of height to function/use
- Relationship of height to form/geometry
3. Public and Private spaces
- Hierarchy of performance
- Hierarchy of program
- Relationship of privacy to height
- Relationship of privacy to performance
- Relationship of privacy to light
Main Ideas :
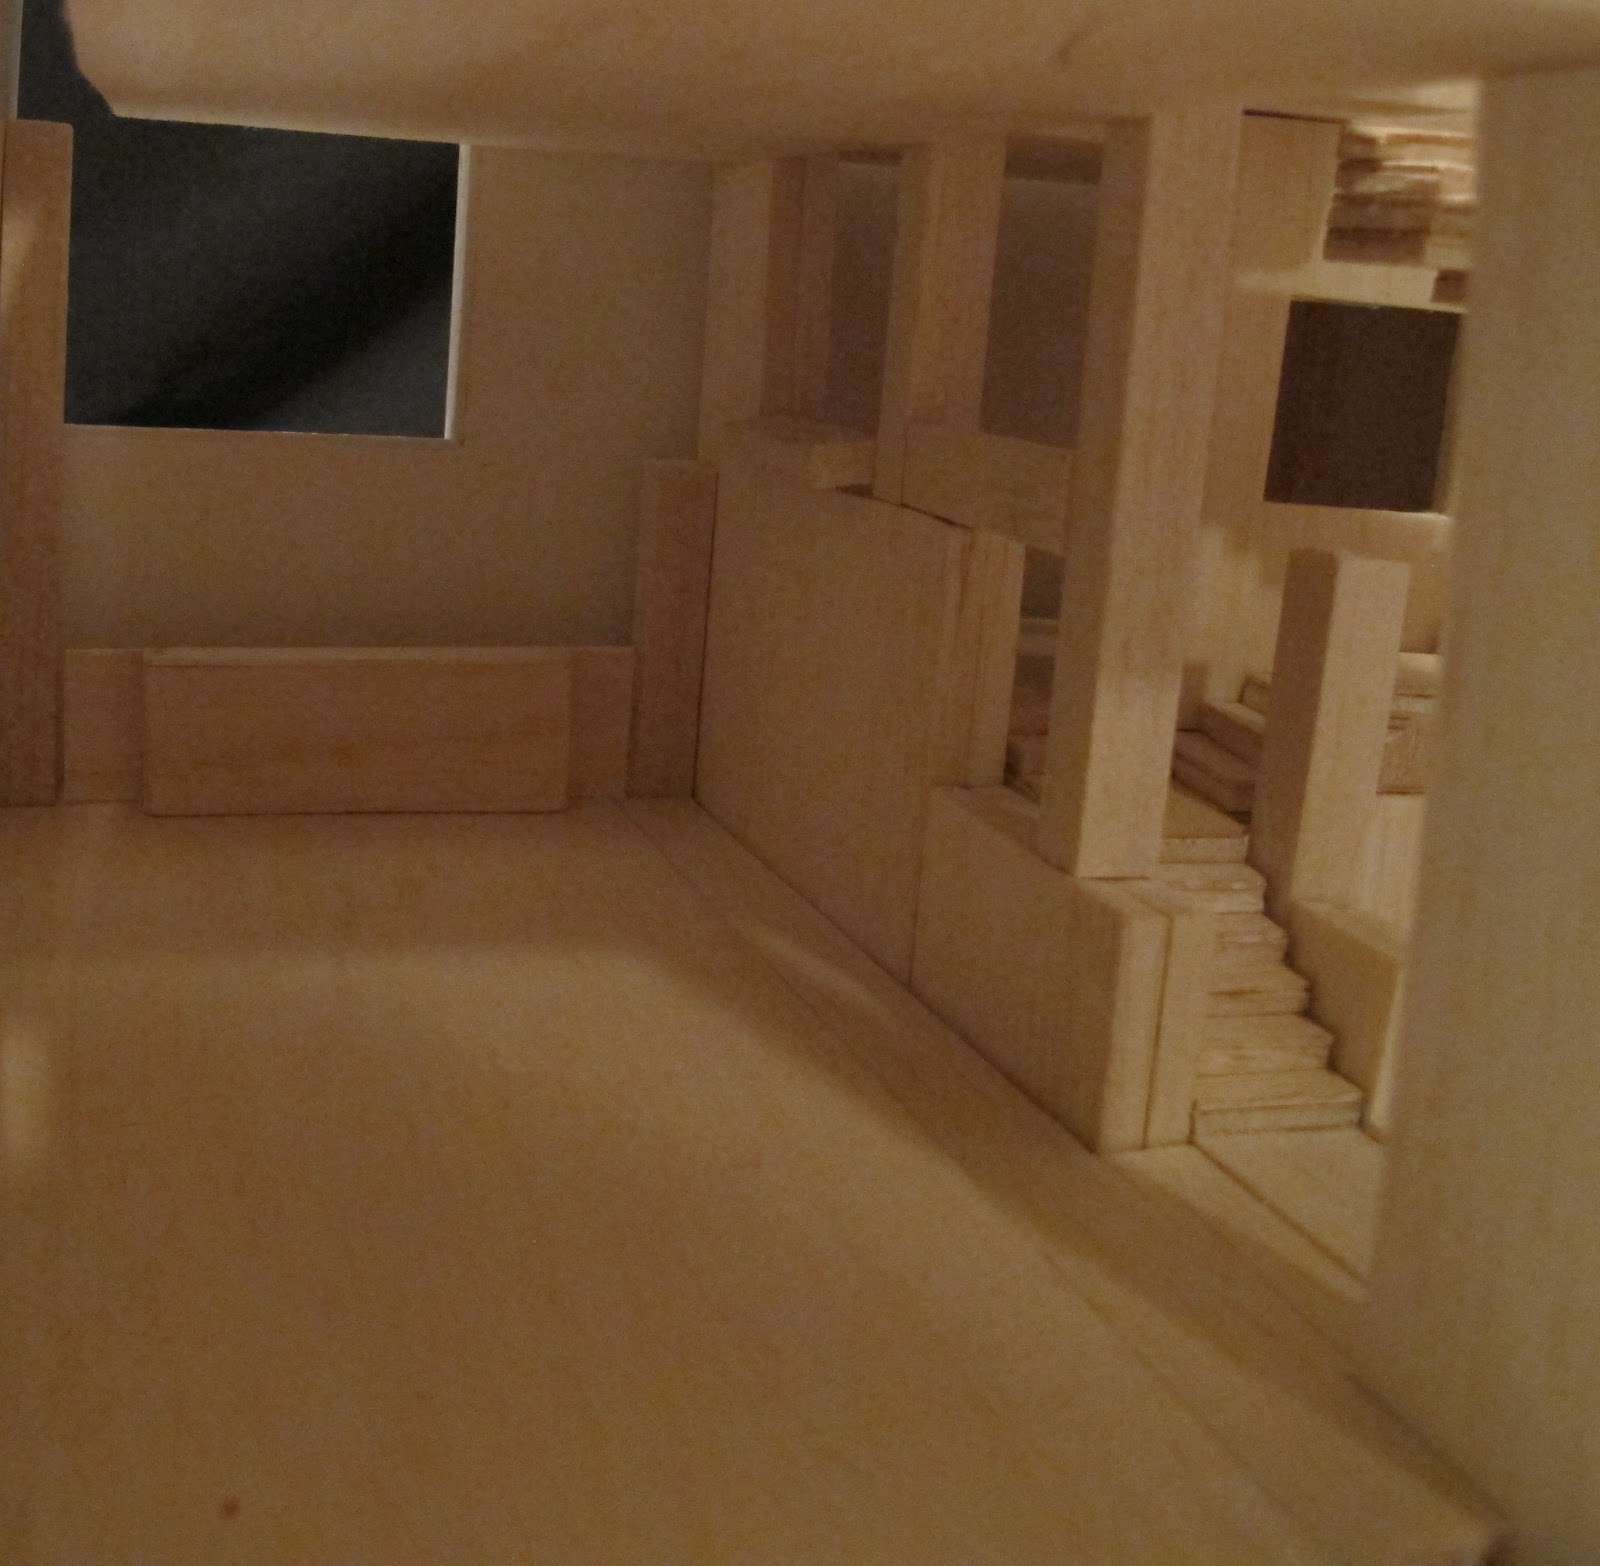
- Separating each level of Villa Muller and placing them in one horizontal line.
- Showing all the different ceiling heights according to the privacy and function of the spaces.
- Making a relationship between the role of a building to its urban context, and the relationship of each space within the building to the whole.
- Patchwork and maze presentation of hierarchies by using different shades.
- Inspiration by Steven Hall's watercolour drawings.
- Inspiration by Gordon Matta clarck - Split House to photomontage the model using light.